
Ferhome Estate Agents are delighted to present this magnificent six-bedroom detached family home, occupying a prime position within Helensburgh's prestigious Upper West Side.
‘Braeriach’ is a distinguished Category B Listed villa occupying a prime corner plot within Helensburgh's prestigious Upper West End Conservation Area. Designed in 1908 by the celebrated local architect Robert Wemyss, the house is an exceptional example of the Arts and Crafts movement, for which Wemyss was responsible for some of Helensburgh's finest surviving buildings.
Constructed in striking red sandstone over two storeys, Braeriach is defined by an extraordinary collection of architectural details. Most notable are its 32 individually designed windows, with no two sharing the same shape or proportions. Beautiful stained glass, original fireplaces in every bedroom, and a traditional butler's pantry all contribute to the property's exceptional character. Presented in excellent order throughout, Braeriach offers elegant, flexible accommodation perfectly suited to modern family life while retaining the charm and craftsmanship of its period.
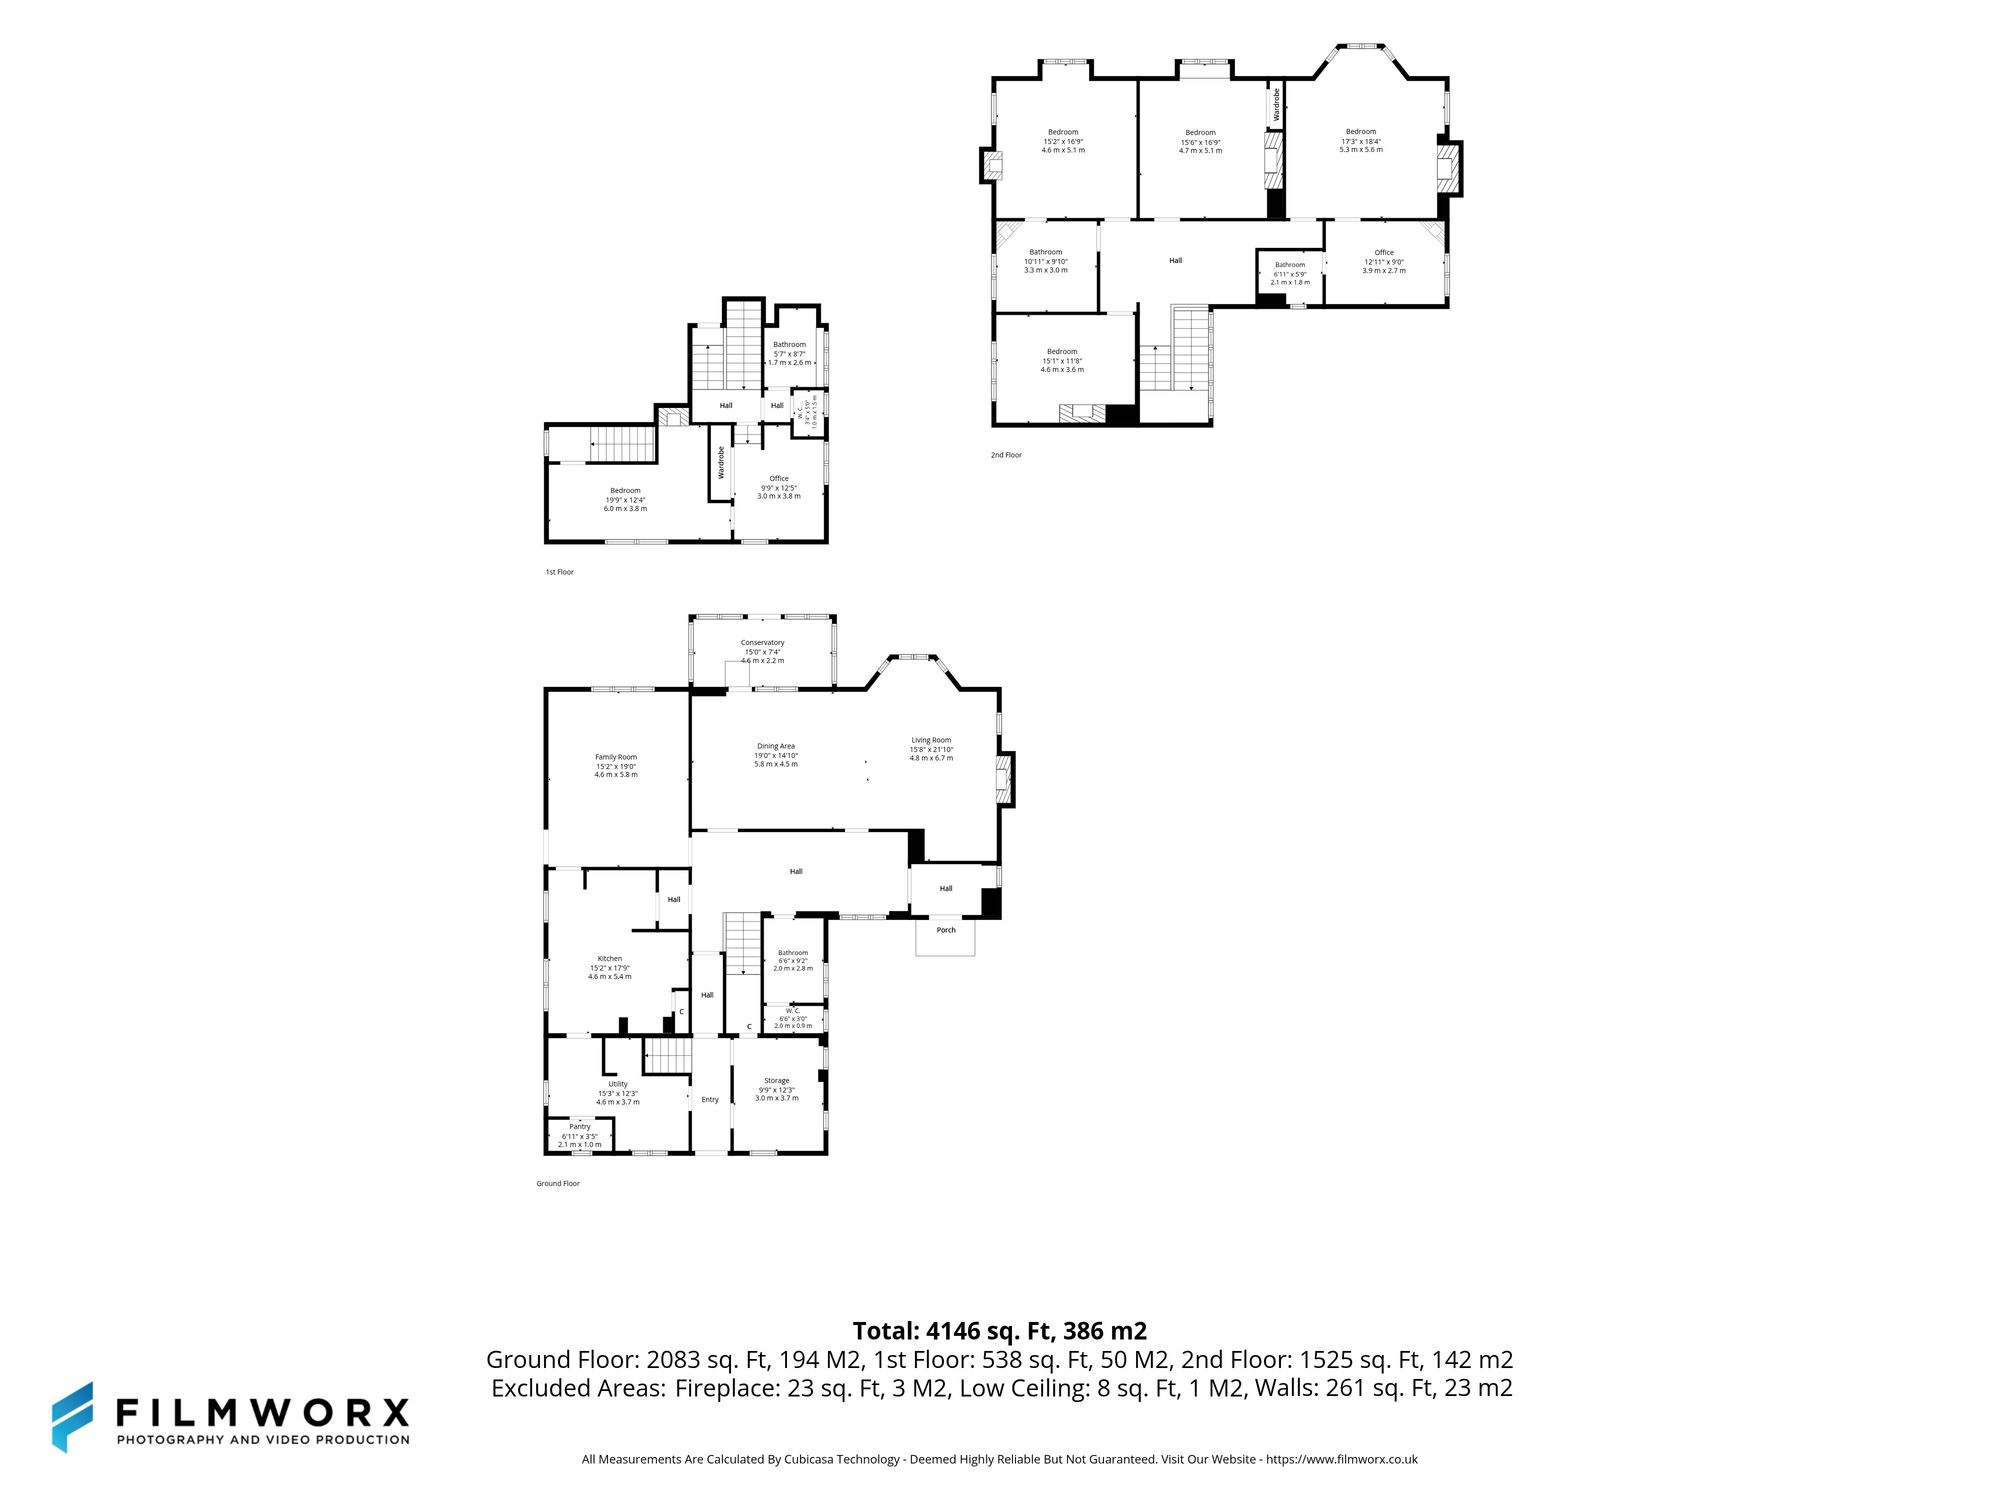
Approached through handsome red sandstone gate pillars, a gravelled driveway leads to the principal entrance at the rear of the house. A grand doorway opens into an entrance porch, which in turn leads through a glazed door to the impressive reception hall. Featuring beautiful parquet flooring, the hall provides access to the principal reception rooms.
The formal drawing and dining room is a wonderfully proportioned space, enjoying views across the gardens, an attractive fireplace and direct access to the conservatory, where doors open onto the front garden. The comfortable family sitting room also overlooks the gardens and retains a picture rail, with a door leading to a greenhouse and onwards to the grounds.
The welcoming breakfasting kitchen is accessed from both the reception hall and sitting room. Fitted with traditional white wall and base cabinetry, it features a matching white AGA, separate gas hob and ovens, and ample space for informal dining. Adjoining the kitchen is a practical service area comprising a lobby with rear entrance, utility space, pantry, laundry room and secondary staircase to the first floor. A cloakroom with WC and a generous store cupboard complete the ground floor accommodation.
A handsome timber staircase rises from the reception hall to the first floor, where both the half landing and upper landing are beautifully illuminated by an impressive stained glass window. The half landing accommodates a double bedroom, a study (which could equally serve as a sixth bedroom), together with a shower room and separate WC.
The principal bedroom suite occupies a particularly attractive position, enjoying dual-aspect views across the Firth of Clyde and beyond. The suite comprises a spacious double bedroom, dressing room and en suite shower room. Three further double bedrooms and a beautifully appointed vintage-style family bathroom complete the first-floor accommodation.
A chipped driveway from Upper Colquhoun Street provides access to the garage and adjoining carport. Extending to approximately half an acre, the mature gardens surround the house with expansive lawns, established shrubs, well-stocked borders, mature trees and hedging, creating a private and tranquil setting. A separate boiler room is situated to the side of the property.
LocationBraeriach enjoys an enviable setting within approximately half an acre of private gardens, with attractive views over the Firth of Clyde from the front of the house. Positioned in Helensburgh's sought-after Upper West End Conservation Area, the property lies immediately south of Charles Rennie Mackintosh's masterpiece, The Hill House, widely regarded as one of Scotland's most significant domestic buildings of the twentieth century. The surrounding conservation area is home to an exceptional collection of architecturally important residences, including The White House by M.H. Baillie Scott and Brantwood by William Leiper, making this arguably Helensburgh's most desirable residential address.
Helensburgh benefits from excellent transport links, with Helensburgh Central providing regular services to Glasgow Queen Street, while Helensburgh Upper lies on the scenic West Highland Line. The town offers a wide selection of local amenities, including supermarkets, independent retailers, cafés, leisure facilities and healthcare services. Schooling is well catered for, with a choice of local primary schools, Hermitage Academy and the highly regarded Lomond School, offering both day and boarding education.
The area is particularly well suited to outdoor and sporting pursuits. Excellent golf is available at Helensburgh Golf Club, Cardross Golf Club, the internationally renowned Loch Lomond Golf Club and The Carrick at Loch Lomond. Cameron House Hotel, together with its spa and leisure facilities, is only a short drive away.
Often described as the gateway to the Highlands, Helensburgh offers an exceptional balance between coastal and countryside living. Loch Lomond and The Trossachs National Park are within easy reach, while Glencoe and the Nevis Range ski areas can be reached in approximately 90 minutes. For sailing enthusiasts, the Firth of Clyde provides some of Scotland's finest waters, while nearby Rhu is home to a modern marina.
The town is also ideally placed for commuting. Glasgow can be reached in under an hour via the A814, A82 and M8, while Glasgow Airport, approximately 22 miles away, offers an extensive range of domestic and international flights.
The town is exceptionally well connected:
Helensburgh Central provides frequent services to Glasgow Queen Street and Edinburgh
Helensburgh Upper, on the West Highland Line, links to Oban, Fort William & Glasgow
*This mortgage calculator is provided for general information purposes only. It's intended to provide you with an estimate of your potential mortgage payments and does not constitute an offer of finance or advice. The calculations are based on the information you provide and do not take into account your individual needs and circumstances.
The calculator does not include all the costs you will need to pay when taking out a mortgage. Your actual mortgage payments may be higher or lower than the estimates provided by this calculator. The interest rates used in the calculations are subject to change and may not reflect the actual rates available in the market.
Please note that the calculator does not consider changes in interest rates over time, early repayment charges, or any other fees and charges that may apply to your mortgage. You should always seek professional advice before making any financial decisions.
Remember, your home may be repossessed if you do not keep up repayments on your mortgage.
| Tax Band | % | Taxable Sum | Tax |
|---|